

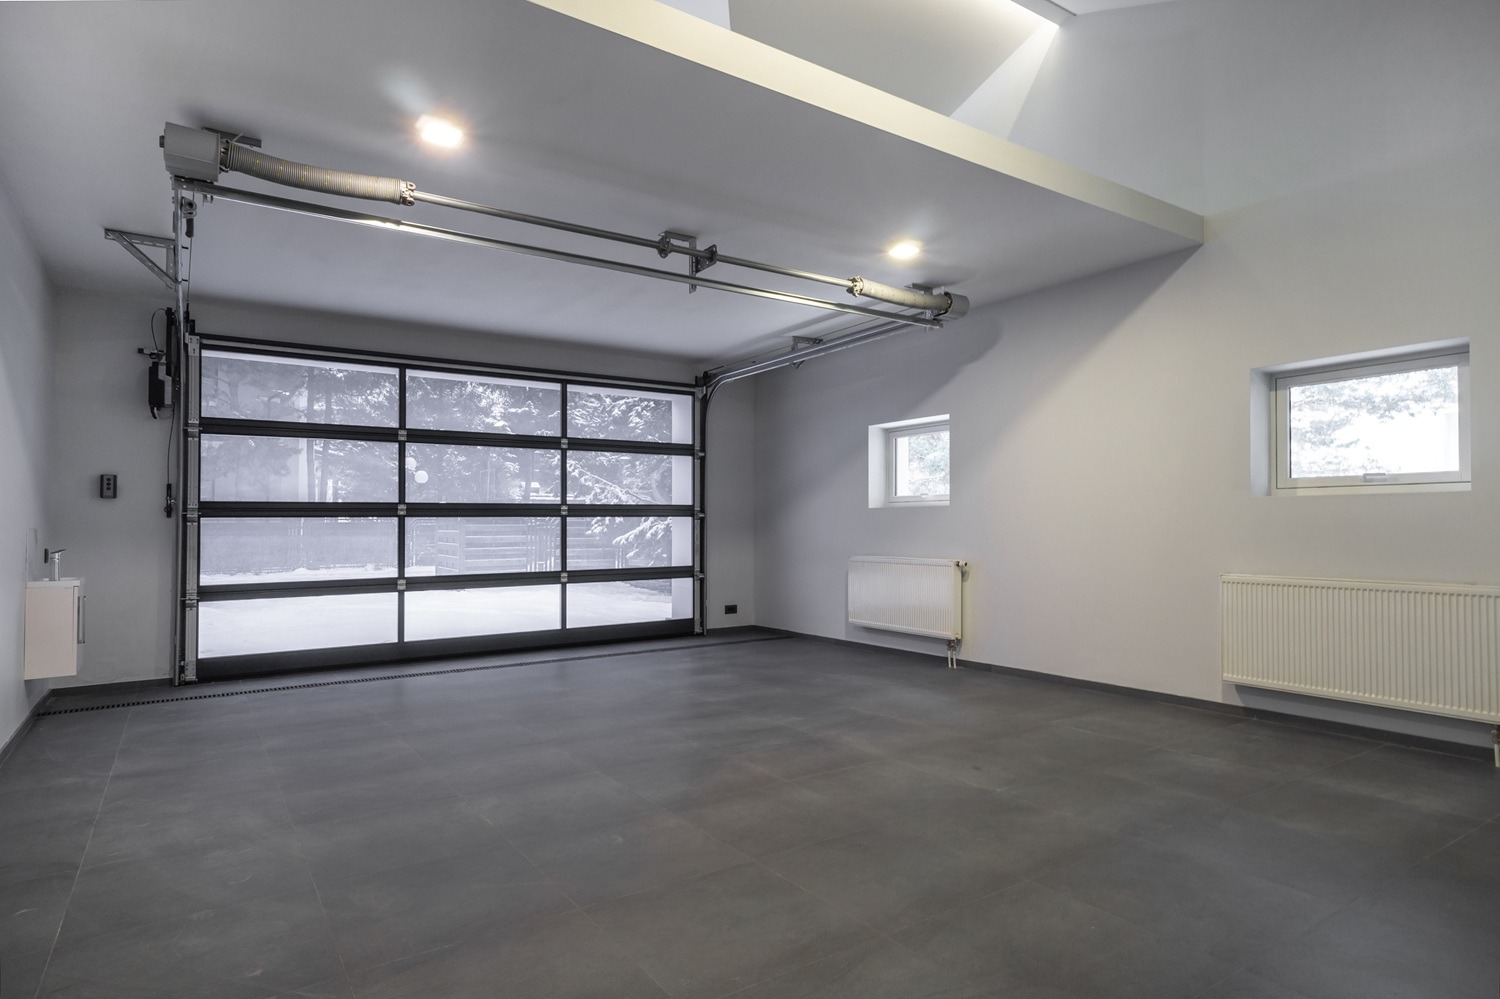
It’s hard to deny the appeal of a garage conversion, whether it’ll be used as a man cave, in-law suite, or whatever else. While it sounds pretty simple on paper, converting a garage involves tons of logistics and code compliance that might catch you by surprise. You’re going from a storage space to a space that people will occupy in a meaningful way, and that’s a huge jump in requirements.
That requirement gap triggers permit pulls, structural rules, and some kind of solution for the door. None of that shows up until you’re a few weeks into planning.
What to Know Before Starting a Garage Conversion
Three questions decide whether a garage conversion is realistic before you spend a dollar on materials: local zoning, habitable-room rules, and what happens to the garage door. If you miss the mark on any of these, kiss the rest of the plan goodbye.
Skip the first question and you can end up with work the city won’t approve. Skip the third and you’ll be mid-project before anyone’s decided whether the door gets removed, replaced, or left alone. That decision touches the home’s exterior wall, so it usually needs a garage door specialist, not just a general contractor.
Permits and Zoning Rules That Can Make or Break the Project
Converting a garage changes its legal use from storage to living space. In most cities and counties, a change like that triggers a permit review process.
The rules don’t just go away if you skip the permit, either. It may take a while, but an inspector, appraiser, or future buyer will discover the work at some point down the line. At that point, it becomes much more of a headache than doing things properly in the first place.
Some HOAs restrict garage conversions outright, regardless of what the city allows. Checking the covenant is its own separate step.
Why Some Garages Can’t Legally Become Living Space
- If part of the space remains a garage, the wall, doors, ducts, and penetrations separating the garage from the new living area may need to meet dwelling-garage separation requirements.
- Local zoning may restrict the conversion because of parking, setback, lot-coverage, or use requirements, even when the existing garage structure itself is already legal.
- An HOA covenant bans converted garages regardless of city approval
- The garage sits on a shared or unclear property line
Any one of these is worth checking with the local building department before spending money on design.
What Happens to the Garage Door During a Garage Conversion
The door is the spine of the entire project, the main function a garage is built around. There are a few options to deal with it: full wall infill, a window-and-siding replacement, or a slider or French door. Each changes how much light and openness the new room gets.
Getting a quote from someone who handles both the removal and the structural infill avoids a split-responsibility problem. Two separate contractors can each assume the other one is covering it.
Relocating vs. Removing the Door Entirely
Removing the door works for homeowners who don’t need the garage function back. Relocating it works for anyone who still wants covered parking or storage.
A smaller garage remains alongside the new room. That second option costs more in structural work, but it keeps more flexibility if plans change later.
Insulation, Heating, and Cooling Considerations
Garages are rarely insulated enough for someone to live in, and the concrete slab doesn’t do it any favors. Cold transfers straight up through an uninsulated floor. Flooring and slab insulation need the same attention as the walls.
A garage conversion almost always needs a dedicated heating and cooling source. Most home HVAC systems weren’t sized to cover the extra square footage.
Ductwork extension, a mini-split, or a separate zone are the three usual paths. Which one makes sense depends on the garage’s distance from the existing system.
Structural and Code Requirements Homeowners Often Miss
Garage floors slope toward the door for drainage, so leveling the slab is often the first real structural step. That leveling, plus new flooring and ceiling insulation, can eat into ceiling height fast.
Under the 2021 IRC, habitable space generally requires a ceiling height of at least 7 feet. A separate exception applies to sloped ceilings, where at least half of the required floor area must reach 7 feet. A garage close to that minimum before construction can end up below it once flooring and insulation go in.
The International Residential Code provides a common baseline, but your local jurisdiction may use a different edition or local amendments, so confirm the rules with the building department before finalizing the design.
Sequencing becomes important here too, since insulation and electrical rough-in need to happen before drywall closes the walls. It’s the same order that governs any major renovation, just triggered by a garage this time instead of a kitchen or bath.
Egress Windows and Ceiling Height Minimums
If the new room includes a bedroom, code requires an egress window or door big enough to escape through in an emergency.
Under IRC Section R310, that opening needs a net clear area of at least 5.7 square feet, with a minimum height of 24 inches, a minimum width of 20 inches, and a sill no higher than 44 inches off the floor.
A bedroom’s required emergency escape and rescue opening does not necessarily have to be a window. Under the IRC, an exterior side-hinged or sliding door can also serve as that opening when it complies with the applicable emergency-escape requirements. The separate 32-inch-by-78-inch dimensions apply to the dwelling’s required egress door.
Cutting a new opening into a garage wall is a real structural change, so this measurement needs to happen before anyone finalizes a floor plan.
Electrical Work a Garage Conversion Usually Requires
An existing garage may not have enough circuits or electrical capacity for the outlets, lighting, HVAC, and other loads planned for a finished living space. Adding outlets, lighting, and a heat source usually means new dedicated circuits from the panel.
A conversion can also expose an older electrical panel that’s already close to capacity, a problem homeowners run into before other major electrical work, too. You might have to deal with that before the rest of the project can move forward at all.
Hiring the Right Contractor for a Garage Conversion
This project needs someone comfortable coordinating a door specialist, an electrician, and general construction, not just one trade working alone. Ask directly whether you’re talking to a company that’s done this specific kind of conversion work before. Door removal and infill isn’t the same job as routine garage door repair.
Garage-conversion experience counts, but the usual red flags worth watching for with any contractor still apply. Before any permit gets filed, a quick call gets a straight answer on what the door situation actually requires.
What You Give Up: Parking, Storage, and Curb Appeal
A garage conversion trades away covered parking. You’re probably aware of that, but not how much you’ll miss it when you get two feet of snow. Bikes, tools, and seasonal storage that lived in the garage need somewhere else to go too.
Street-facing garages also change how the house reads from the curb once the door disappears. Matching the siding and trim to the rest of the exterior keeps the change from looking like a patch job.
Questions Homeowners Ask
Do I need a permit for a garage conversion?
In nearly every city and county, yes. Skipping it doesn’t just risk a fine.
Unpermitted or noncompliant conversion work can create problems when the home is appraised or sold and may prevent the space from being treated the same way as a legally recognized living area.
Can I convert just part of the garage?
Yes, and it’s a common middle ground. Converting half the garage still triggers the same permit and code review as a full conversion.
The new room has to meet the same habitable-space standards, no matter its size.
Does removing the garage door affect my homeowners insurance?
It can. A garage conversion changes the home’s use and characteristics, so it is worth notifying your insurer before construction and asking whether the renovation affects the policy, replacement-cost information, or coverage requirements.
A quick call to your agent before construction starts avoids a bad surprise. Finding out about a coverage change is much worse after you’ve already filed a claim.
Before You Start Your Garage Conversion
Most garage conversions run into trouble in the same two spots: the door decision and the ceiling height math.
Settling both before a permit gets filed is what keeps the rest of the project on schedule.
Sources
International Code Council, IRC Section R310: Emergency Escape and Rescue Openings
U.S. Department of Housing and Urban Development, Building Codes